Our Floor Plans

Spacious, comfortable layouts designed for family living in El Sereno, Los Angeles.

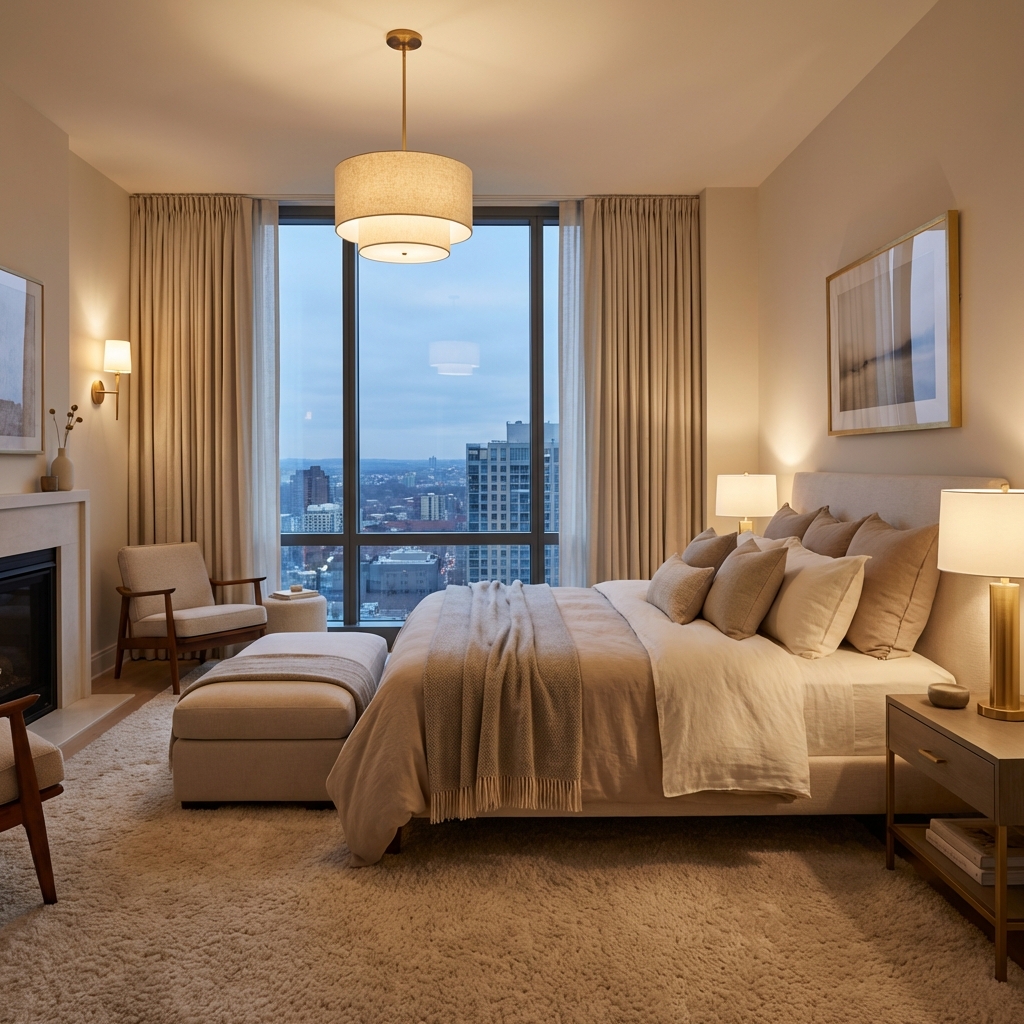
2 Bedroom Apartment Home

2 Bedroom Layout

Comfortable living space ideal for individuals, small families, or roommates looking for quality housing near Downtown LA.

  • • 1 to 2 Bathrooms
  • • Open-concept living and dining area
  • • Equipped kitchen with refrigerator and range
  • • Wall air conditioning and efficient heating
  • • Cable-ready connections
Check Availability
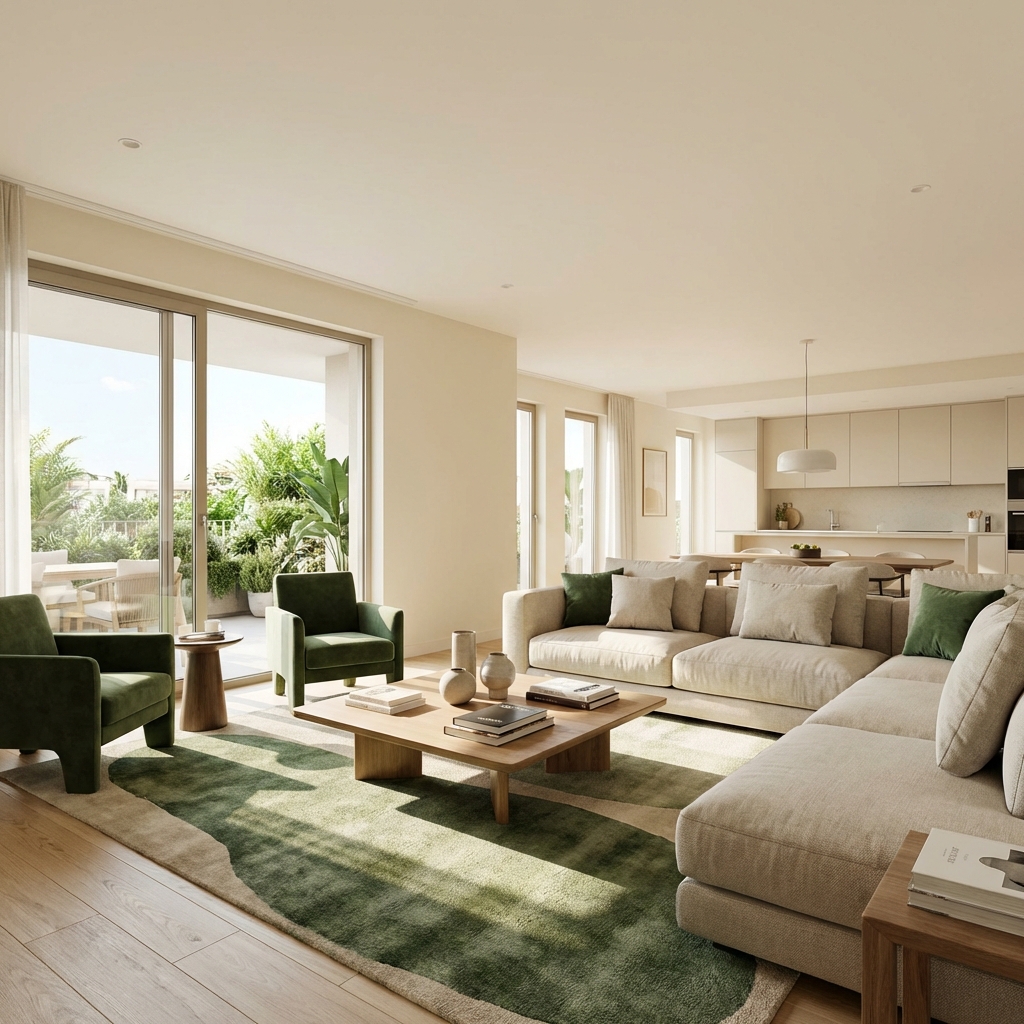
3 Bedroom Living Area

3 Bedroom Layout

Generous square footage for growing households needing dedicated bedrooms and functional shared spaces.

  • • 2 Full Bathrooms
  • • Private balcony or patio (select residences)
  • • Generous master bedroom with ample closet space
  • • Modern kitchen layout with ample cabinetry
  • • Window coverings included
Check Availability
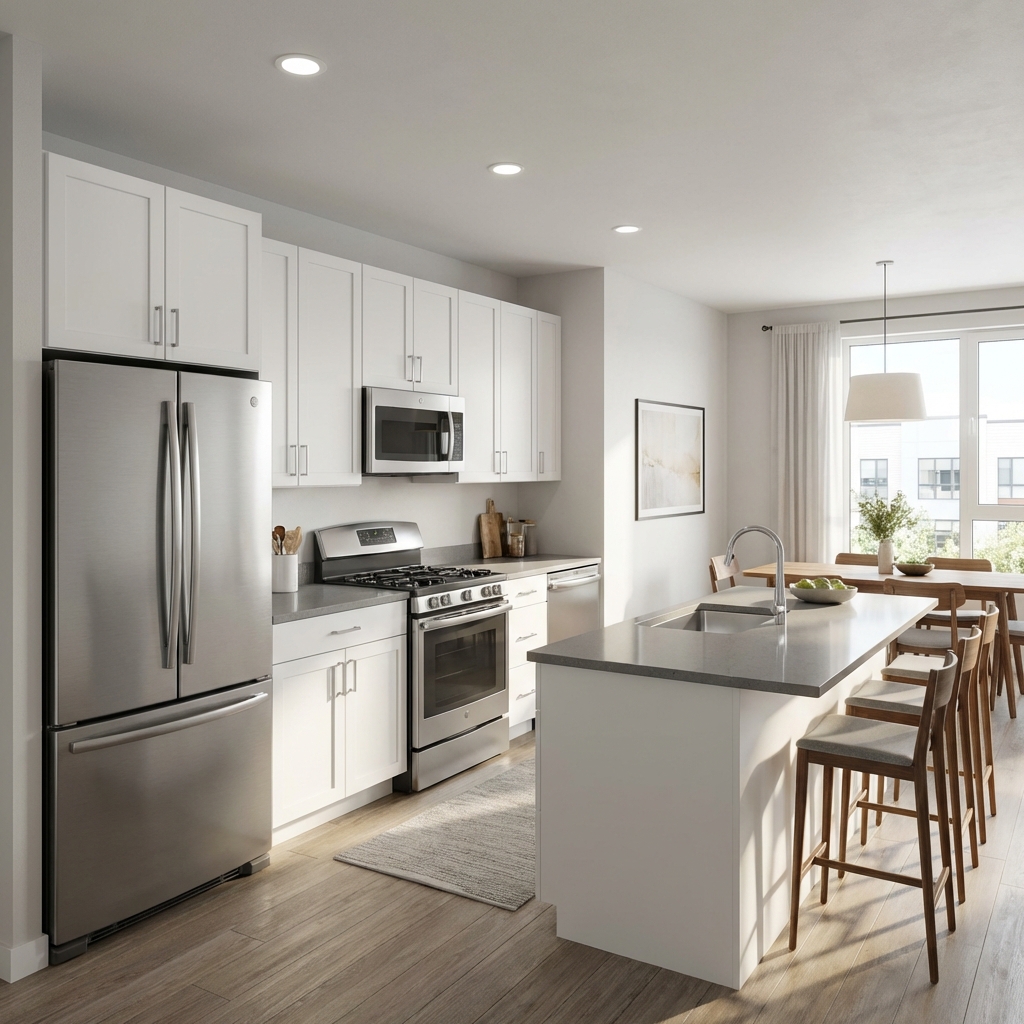
4 Bedroom Kitchen & Living Space

4 Bedroom Layout

Our largest floor plan designed to comfortably accommodate larger families under affordable LIHTC income guidelines.

  • • 2+ Full Bathrooms
  • • Expansive living room with dining nook
  • • Maximum closet and storage options
  • • Energy-conscious appliances
  • • Assigned covered parking
Check Availability

Affordable Housing & Income Qualifications

Rents and occupancy at Huntington Hacienda II are governed by HUD Section 42 LIHTC guidelines. Eligibility is based on total household annual income. Housing Choice (Section 8) vouchers are welcome.

View Income Limits & Requirements